Building Permits: What Applies to New Construction and Additions?

Building Permits: What Applies to New Construction and Additions?
Building a new home or expanding your existing one is an exciting step—but it also comes with legal and regulatory responsibilities. In most cases, you’ll need a building permit before starting work. Understanding when a permit is required, how to apply, and what rules apply to new construction and additions can save you time, money, and frustration.
When Is a Building Permit Required?
In general, a building permit is required for any new structure or for additions that change the size, use, or structural integrity of your home. This typically includes:
- Constructing a new single-family home or accessory dwelling unit (ADU)
- Adding new rooms, a sunroom, or a garage
- Converting an attic, basement, or garage into living space
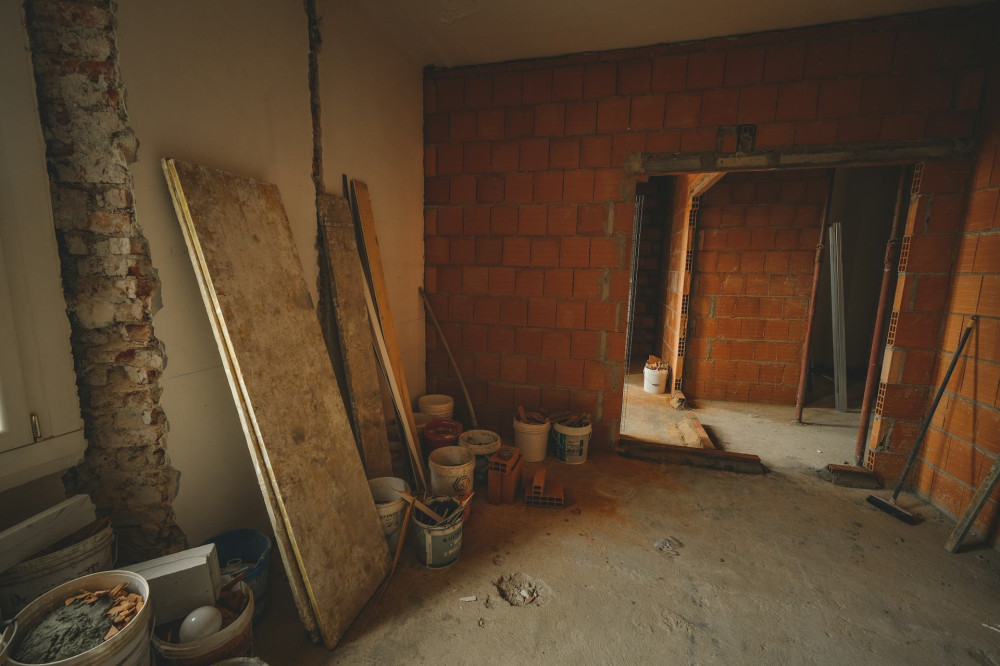
- Making structural changes, such as removing load-bearing walls or altering the roofline
Smaller projects—like fences, decks below a certain height, or small sheds—may not require a permit, but they still must comply with local zoning and building codes. Because rules vary by city and county, it’s always best to check with your local building department before starting any project.
How to Apply for a Building Permit
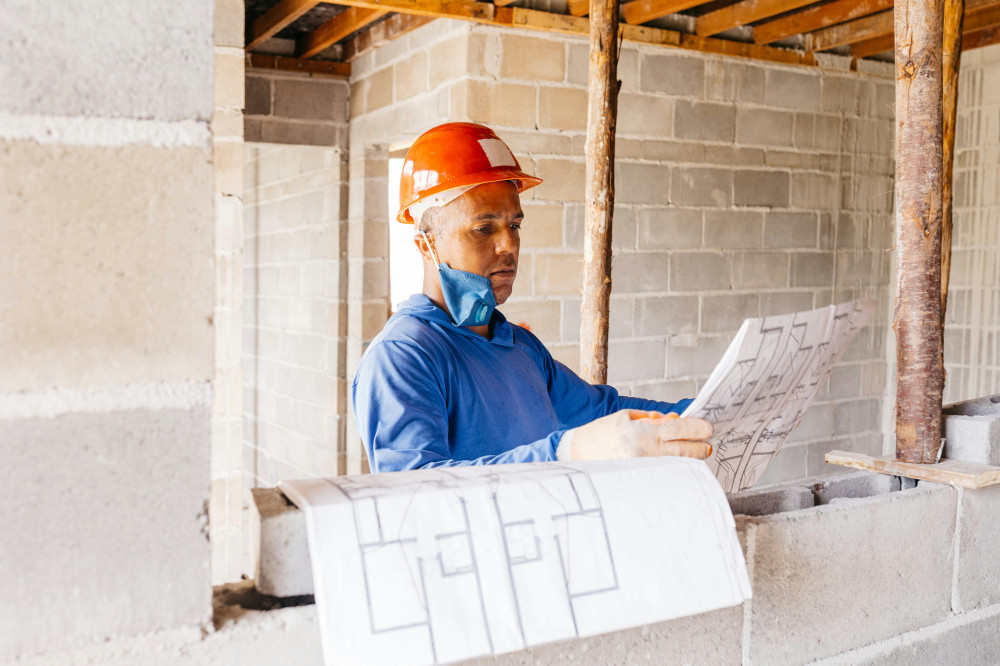
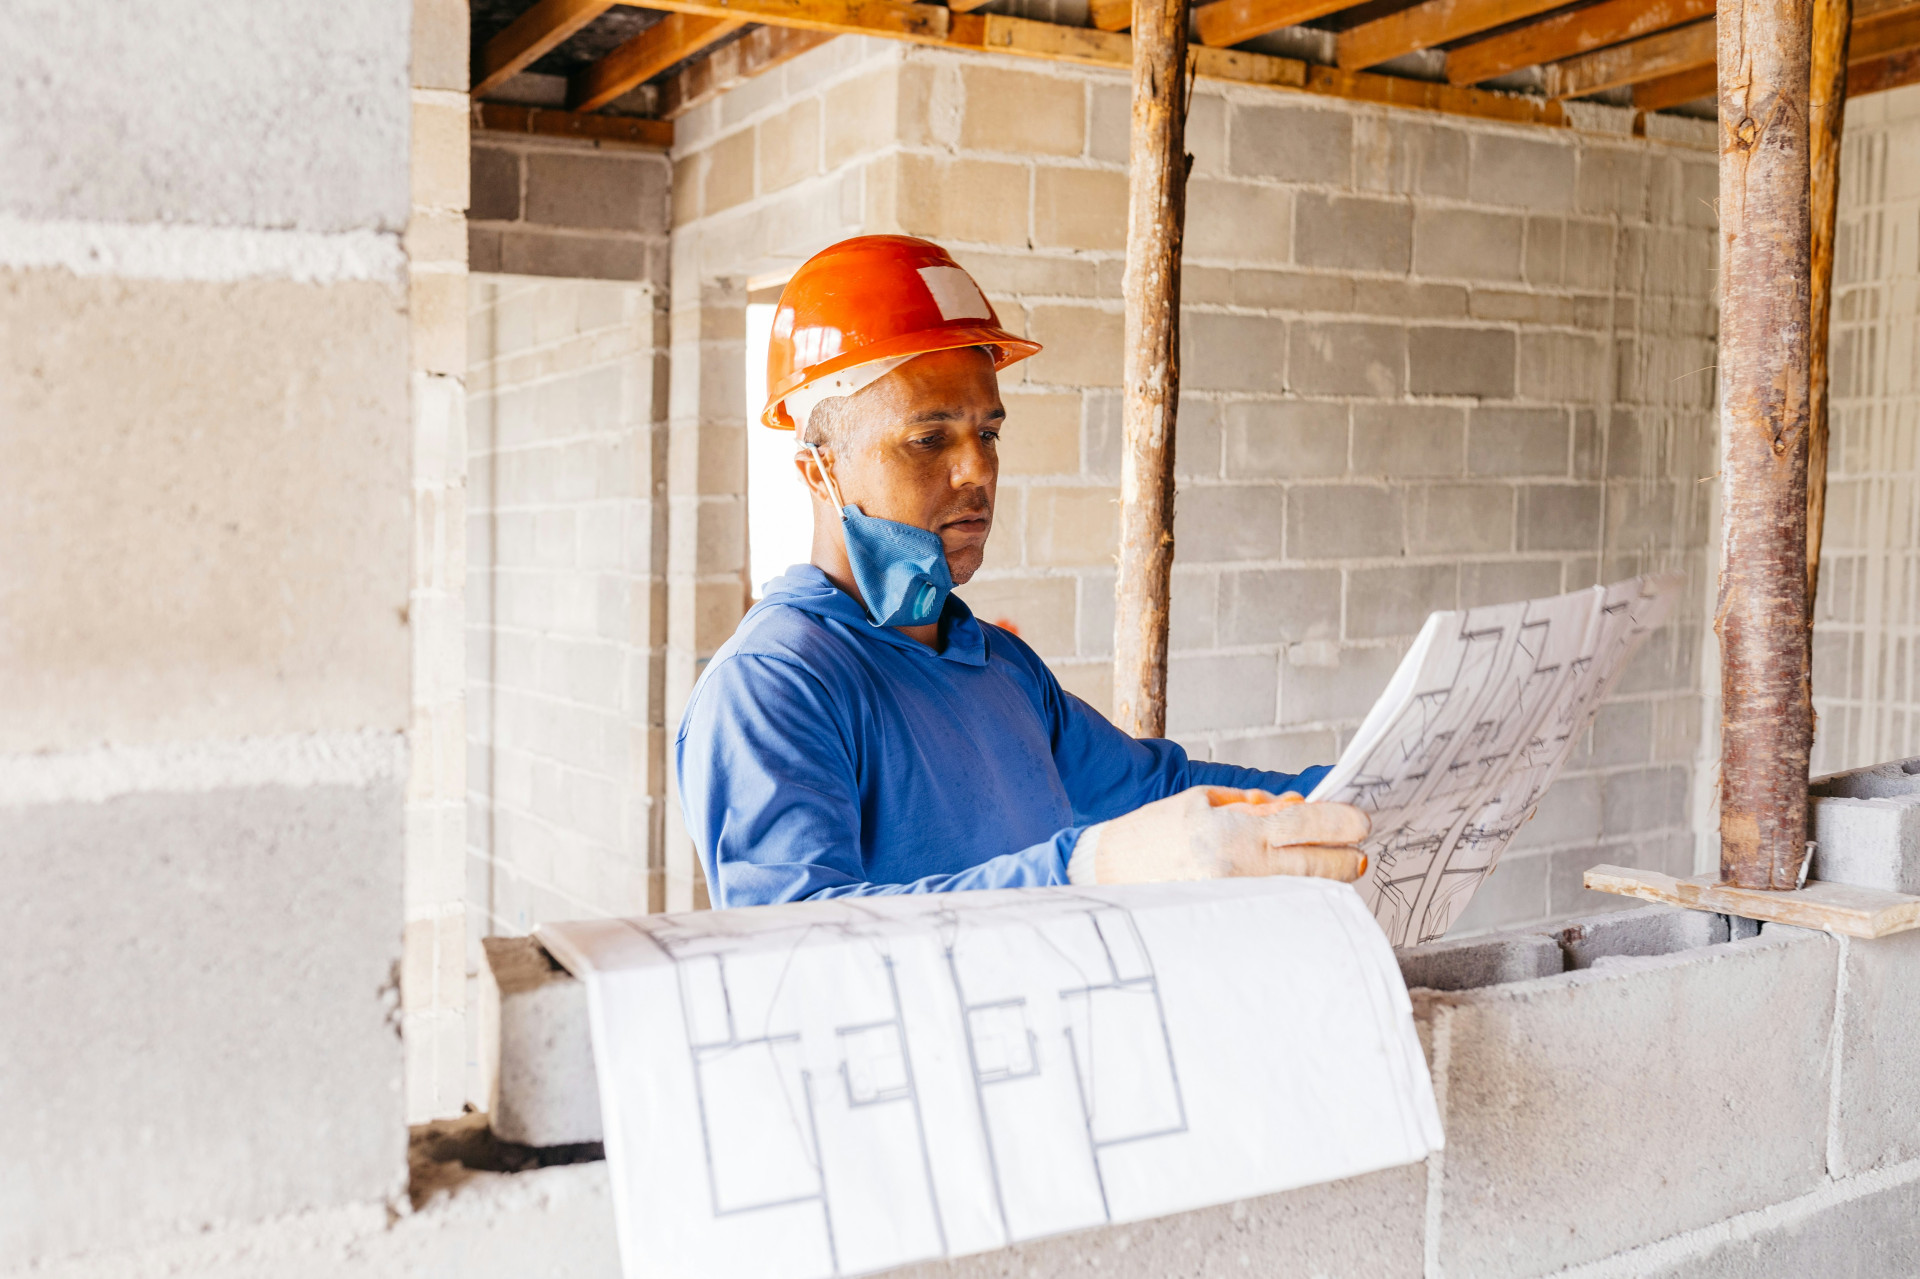
Most jurisdictions now allow you to apply for a building permit online through your city or county’s building department website. The process usually involves submitting detailed plans and paying a review fee. A typical application includes:
- Site plan and floor plans
- Construction drawings and material specifications
- Information on property boundaries and setbacks
- Energy efficiency and structural calculations, if required
Once submitted, your plans will be reviewed to ensure they meet local building codes, zoning ordinances, and safety standards. Review times vary depending on the complexity of the project and the workload of the local office, but you should expect several weeks for larger projects. You may not begin construction until you receive written approval.
Rules for New Construction
New construction must meet a wide range of technical and safety standards. These include requirements for structural integrity, fire safety, energy efficiency, and accessibility. The applicable standards are typically based on the International Residential Code (IRC) or International Building Code (IBC), as adopted and amended by your state or municipality.
You’ll also need to consider:
- Zoning regulations – These determine what type of structures can be built on your property, how tall they can be, and how far they must be set back from property lines.
- Lot coverage and floor area ratio (FAR) – These rules limit how much of your lot can be covered by buildings.
- Environmental and stormwater requirements – Some areas require special permits for grading, tree removal, or managing runoff.
If your project doesn’t comply with local zoning, you may need to apply for a variance or conditional use permit before your building permit can be approved.
Læs også:



Rules for Additions
An addition is considered an expansion of an existing structure and almost always requires a building permit. Whether you’re adding a new bedroom, extending your kitchen, or building a second story, the new portion must meet current building code standards—even if the rest of the house was built under older rules.
When planning an addition, pay special attention to:
- Structural integration – The new construction must tie safely into the existing structure.
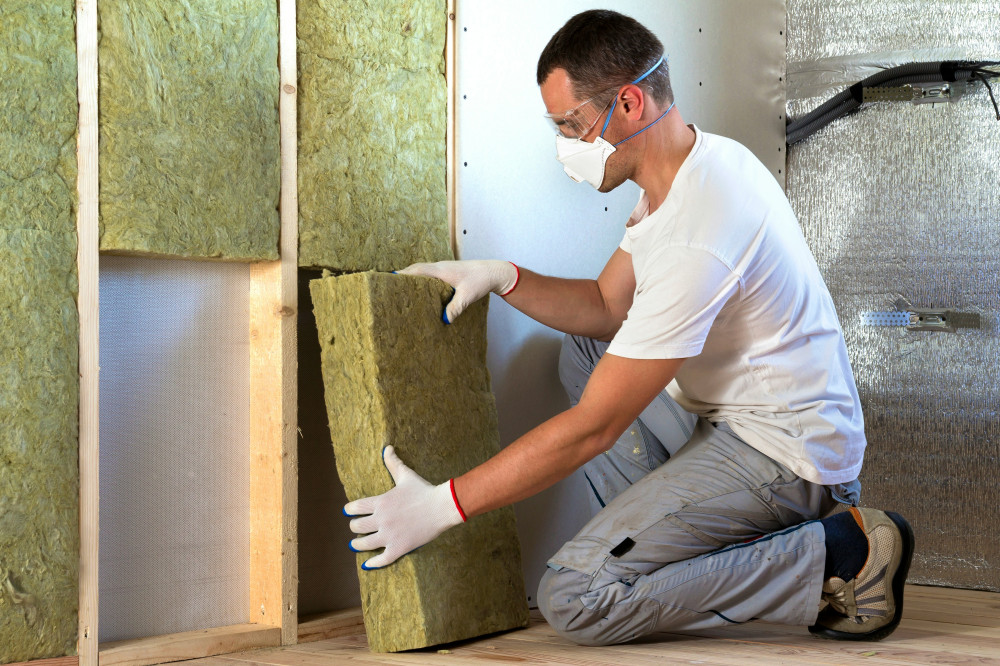
- Energy code compliance – New walls, windows, and roofs must meet modern insulation and efficiency standards.
- Neighbor and setback considerations – Additions must respect property line setbacks and should not create drainage or shading issues for neighboring properties.
If you live in a historic district or a neighborhood governed by a homeowners association (HOA), additional design or approval requirements may apply.
What Happens If You Build Without a Permit?
Starting construction without a required permit can lead to serious consequences. Local authorities may issue a stop-work order, impose fines, or require you to remove or modify unpermitted work. Unpermitted construction can also cause problems when selling your home, as buyers and lenders often require proof that all improvements were legally approved.
It’s always better to obtain the proper permits before starting work. Your local building department can guide you through the process and help you understand what’s required for your specific project.
After Construction Is Complete
Once your project is finished, you’ll need to schedule final inspections to confirm that the work complies with the approved plans and building codes. When all inspections are passed, the building department will issue a certificate of occupancy (for new homes) or a final approval (for additions and remodels). Keep these documents in your records—they’re important for insurance, resale, and future renovations.
Tips Before You Begin
- Review your local zoning and building code requirements early in the planning process.
- Consult with your city or county building department before submitting plans.
- Hire licensed professionals for design and construction work.
- Make sure contractors obtain and display the required permits.
- Remember: as the property owner, you are ultimately responsible for ensuring your project complies with all regulations.
Building or expanding your home can be a rewarding experience when done right. By understanding the permitting process and following local rules, you’ll ensure your project is safe, legal, and built to last.
Læs også: